


Gallery


Overview
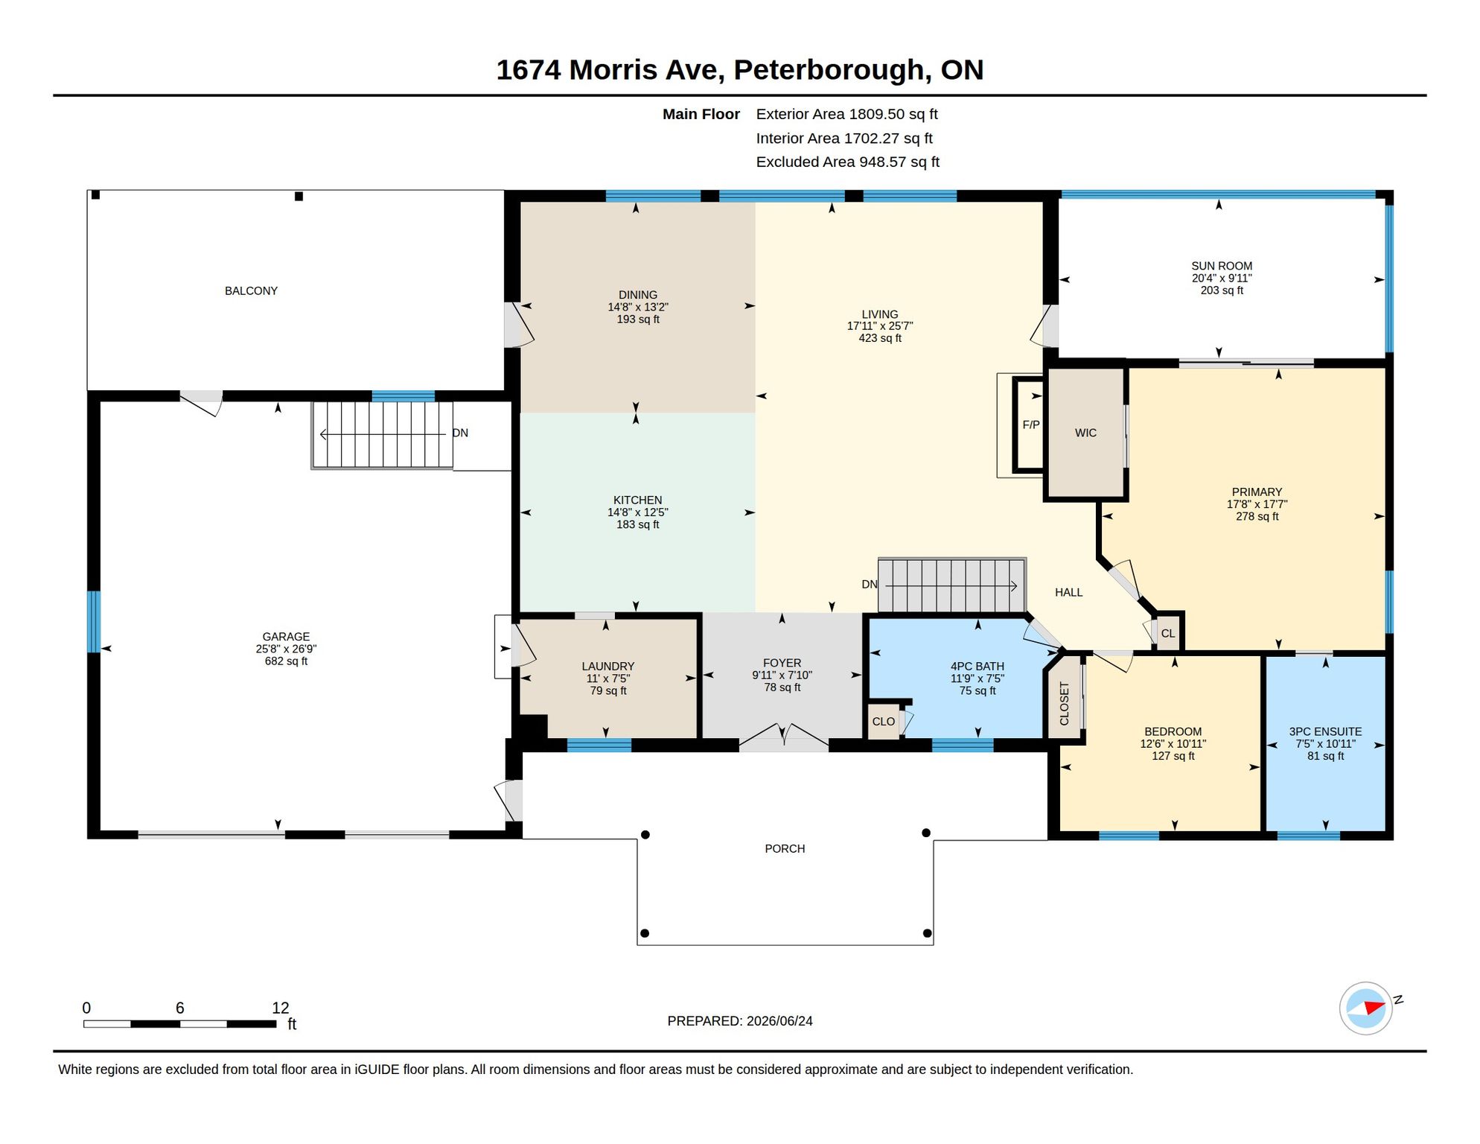
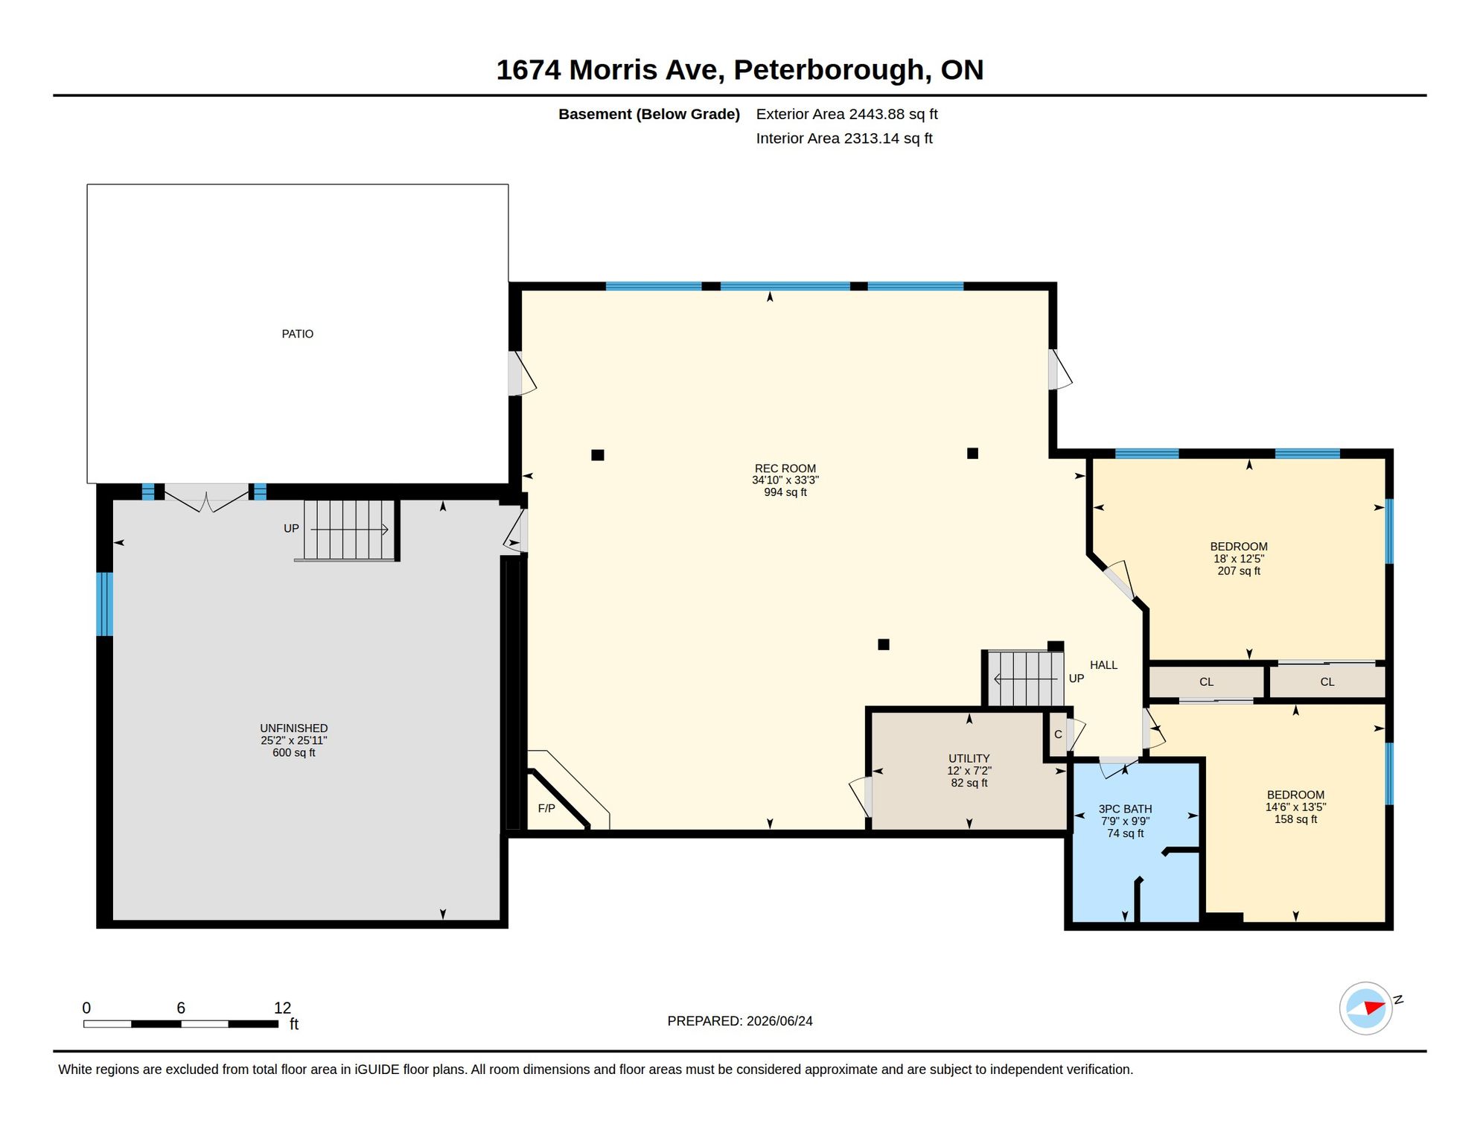
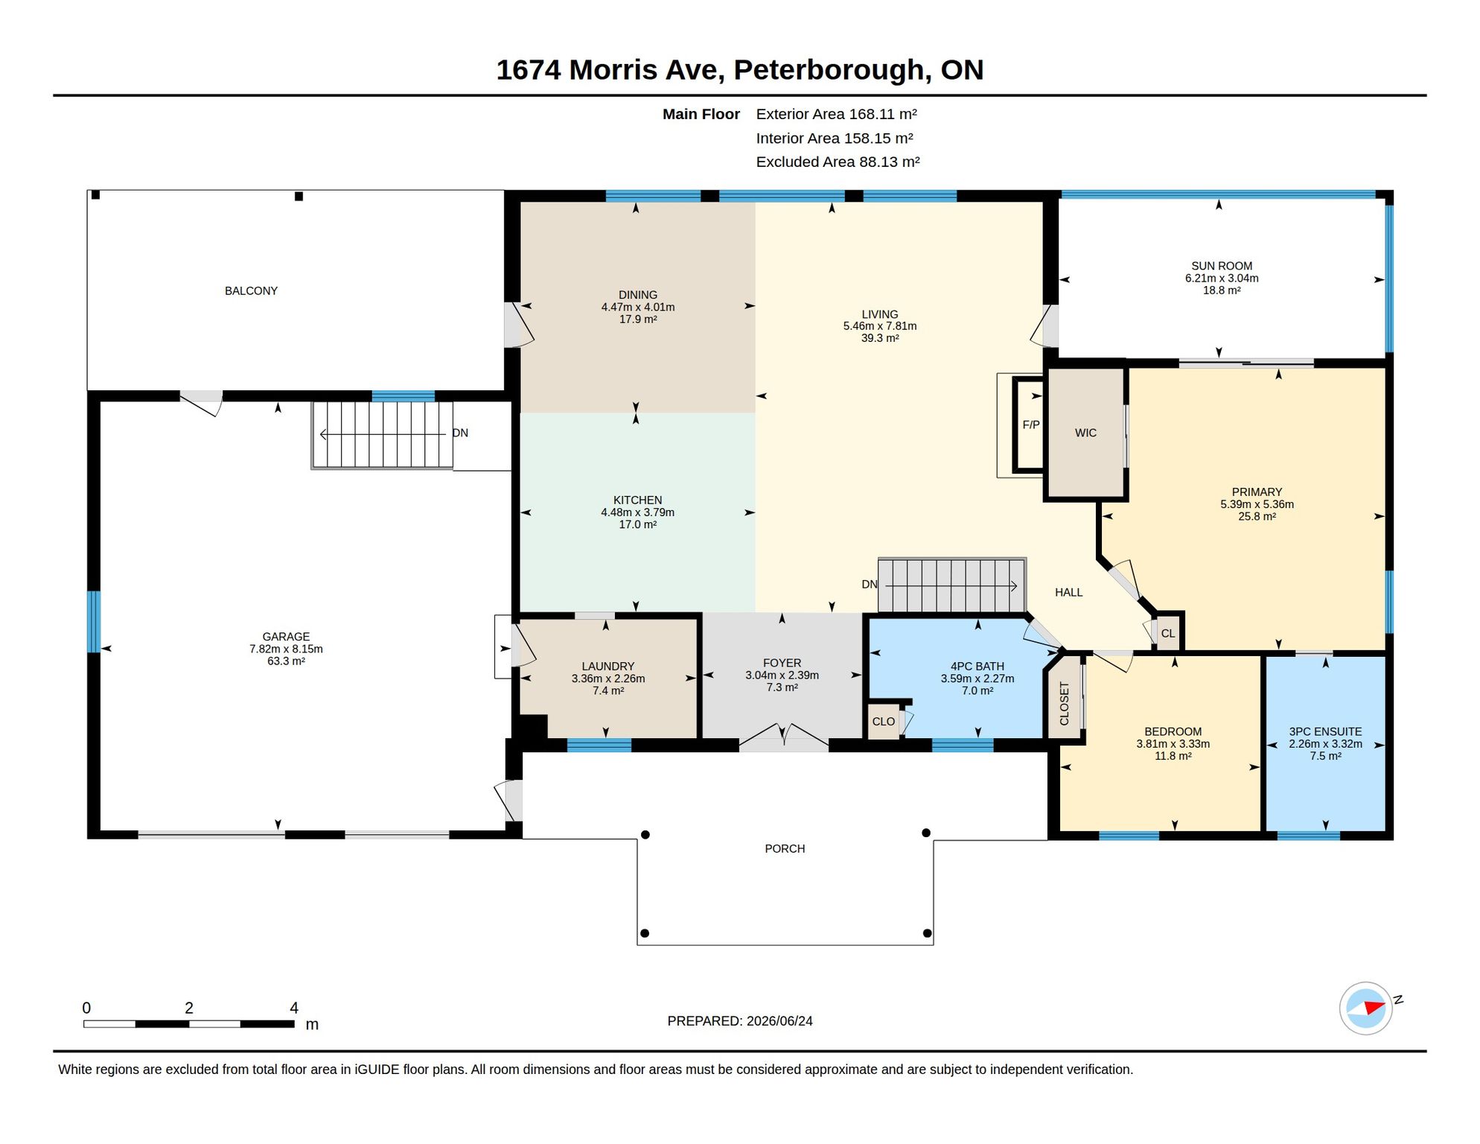
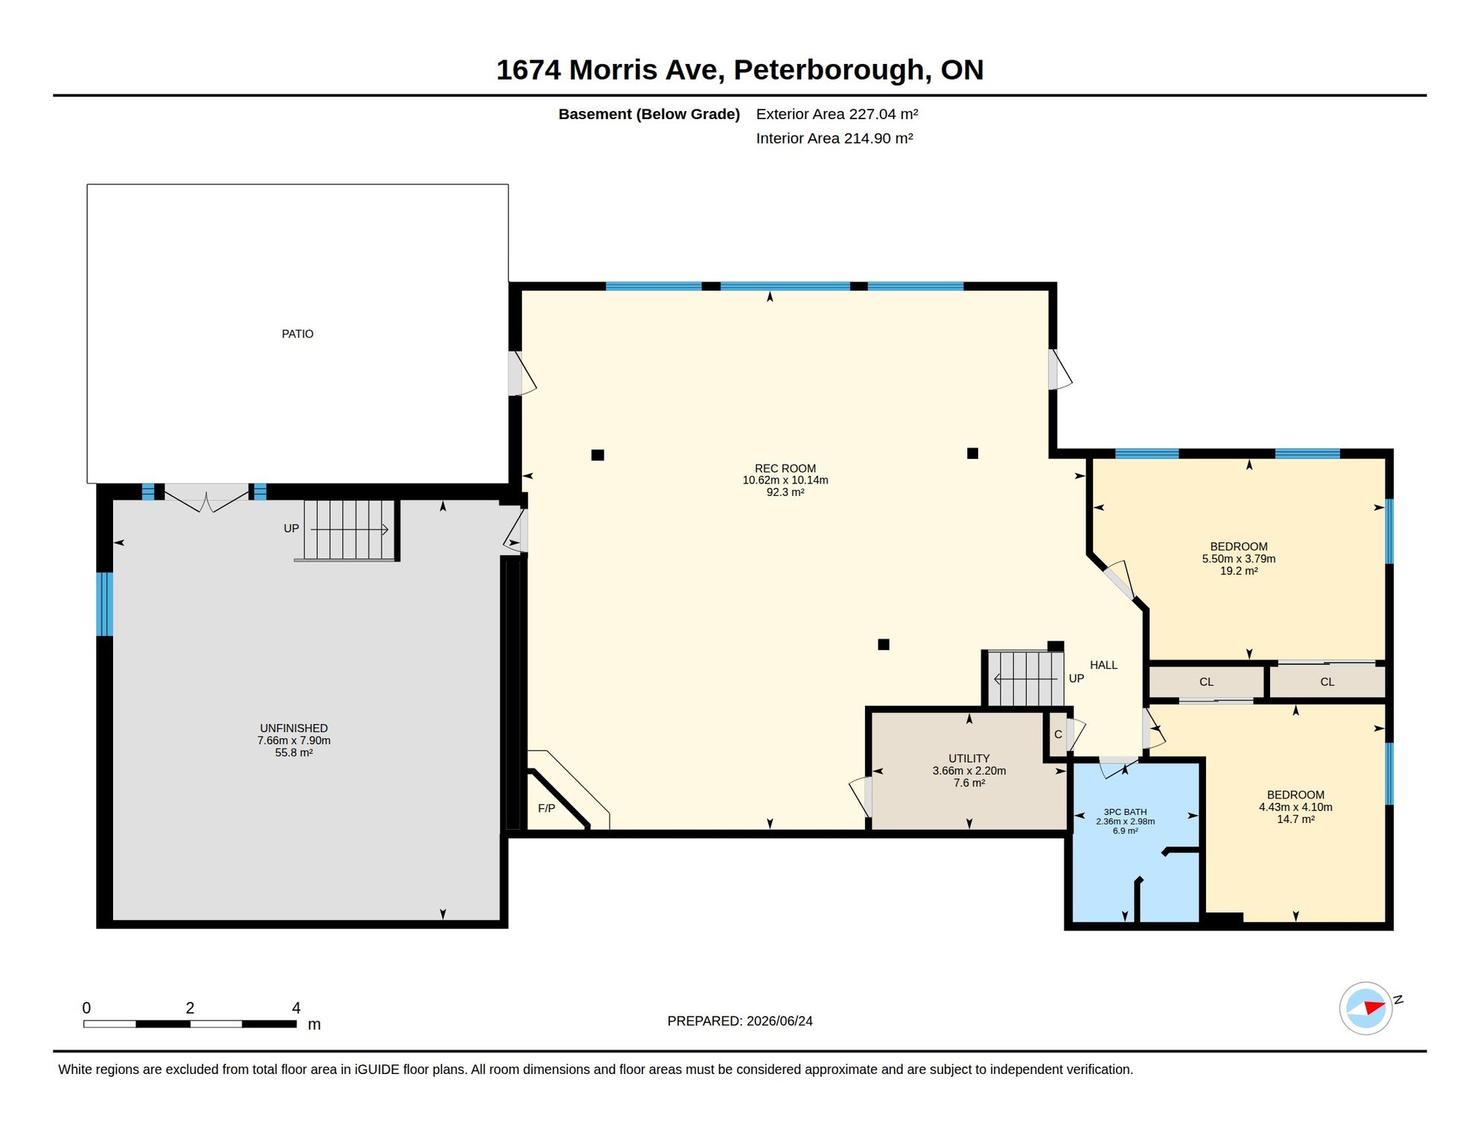
Welcome to life in Parkwood Shores, one of Ennismore's most sought-after waterfront communities. Surrounded by beautiful custom homes on spacious lots, this exceptional bungalow offers spectacular sunset views over Pigeon Lake and an incredible lifestyle where evening golf cart rides, waterfront sunsets, and friendly neighbours are simply part of everyday life. The bright, open-concept main floor is designed to capture the breathtaking views, featuring a spacious kitchen, dining area, and living room with soaring windows and a cozy propane fireplace. Step onto the deck or relax in the adjoining three-season sunroom as the sun sets over the lake. The primary suite offers a walk-in closet, private ensuite, and direct access to the sunroom, while a second bedroom, four-piece bathroom, and convenient main floor laundry complete the level. The fully finished walkout basement offers exceptional additional living space with a massive rec room featuring a second fireplace, two generous bedrooms, a three-piece bathroom, multiple walkouts to the backyard, and a large workshop with walk-up access to the garage, creating excellent in-law suite potential. Outside, the beautifully landscaped, fully fenced yard is made for relaxing and entertaining, complete with a hot tub, tranquil pond, and fire pit area. Just beyond the backyard, enjoy easy access to the neighbourhood harbour, where your own dock provides direct access to Pigeon Lake and the Trent-Severn Waterway. Cruise lock-free to Buckhorn Lake, Chemong Lake, and Big and Little Bald Lakes for endless days of boating, watersports, waterfront dining, and some of the Kawarthas' best fishing, known for walleye, muskie, bass, and panfish.Whether you're hosting family and friends, unwinding by the fire after a day on the water, or watching another unforgettable sunset from your deck, this is more than a beautiful home - it's a lifestyle you'll never want to leave.
| Property Type | Single family |
| Garage | Attached |


Features
 Oversized Windows
Quiet and Private
Open Floor Plan
Hardwood Floors
Large Lot
Hot Tub
Deck
Three-Season Room
Private Community Waterfront and Harbour
In-ground sprinklers
Landsacaped
Fire Pit
Aluminum Dock
High Ceilings
Lake Views
Oversized Windows
Quiet and Private
Open Floor Plan
Hardwood Floors
Large Lot
Hot Tub
Deck
Three-Season Room
Private Community Waterfront and Harbour
In-ground sprinklers
Landsacaped
Fire Pit
Aluminum Dock
High Ceilings
Lake Views
3D Tour

Floor Plans

Videos
Presented by

Get in touch

Location