


Gallery


Overview
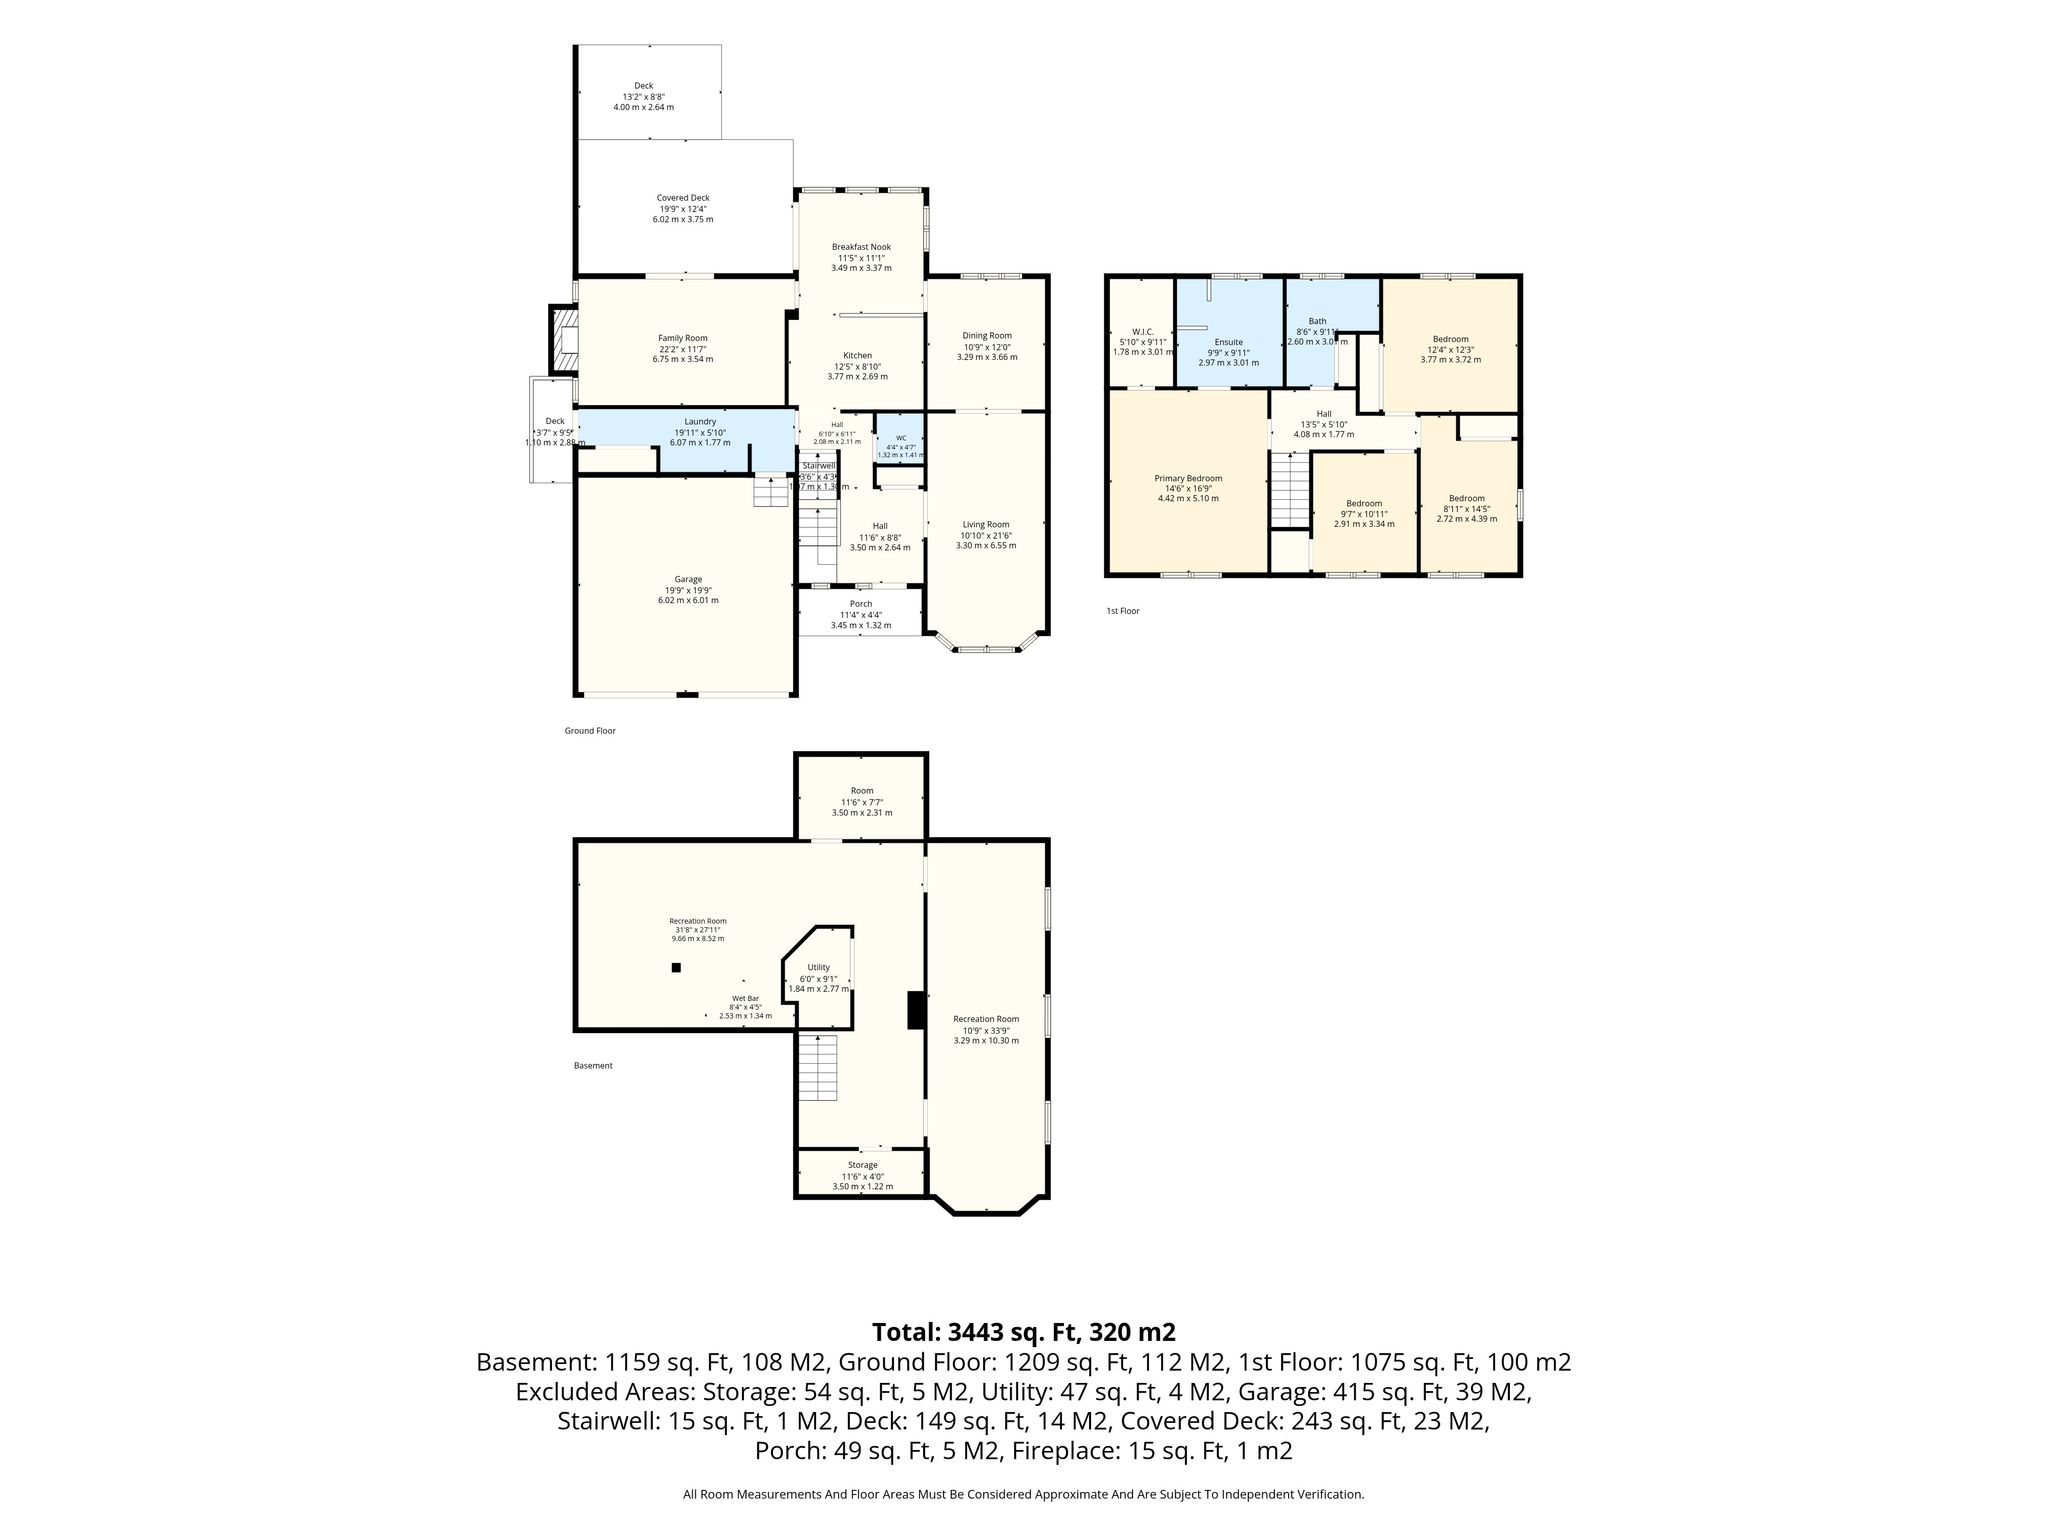
Welcome to this spacious 4 bedroom, all brick two storey home backing onto greenspace in sought after University Heights. Designed with family living in mind, this home offers generous space across all three levels, with multiple areas to gather, relax, and enjoy.
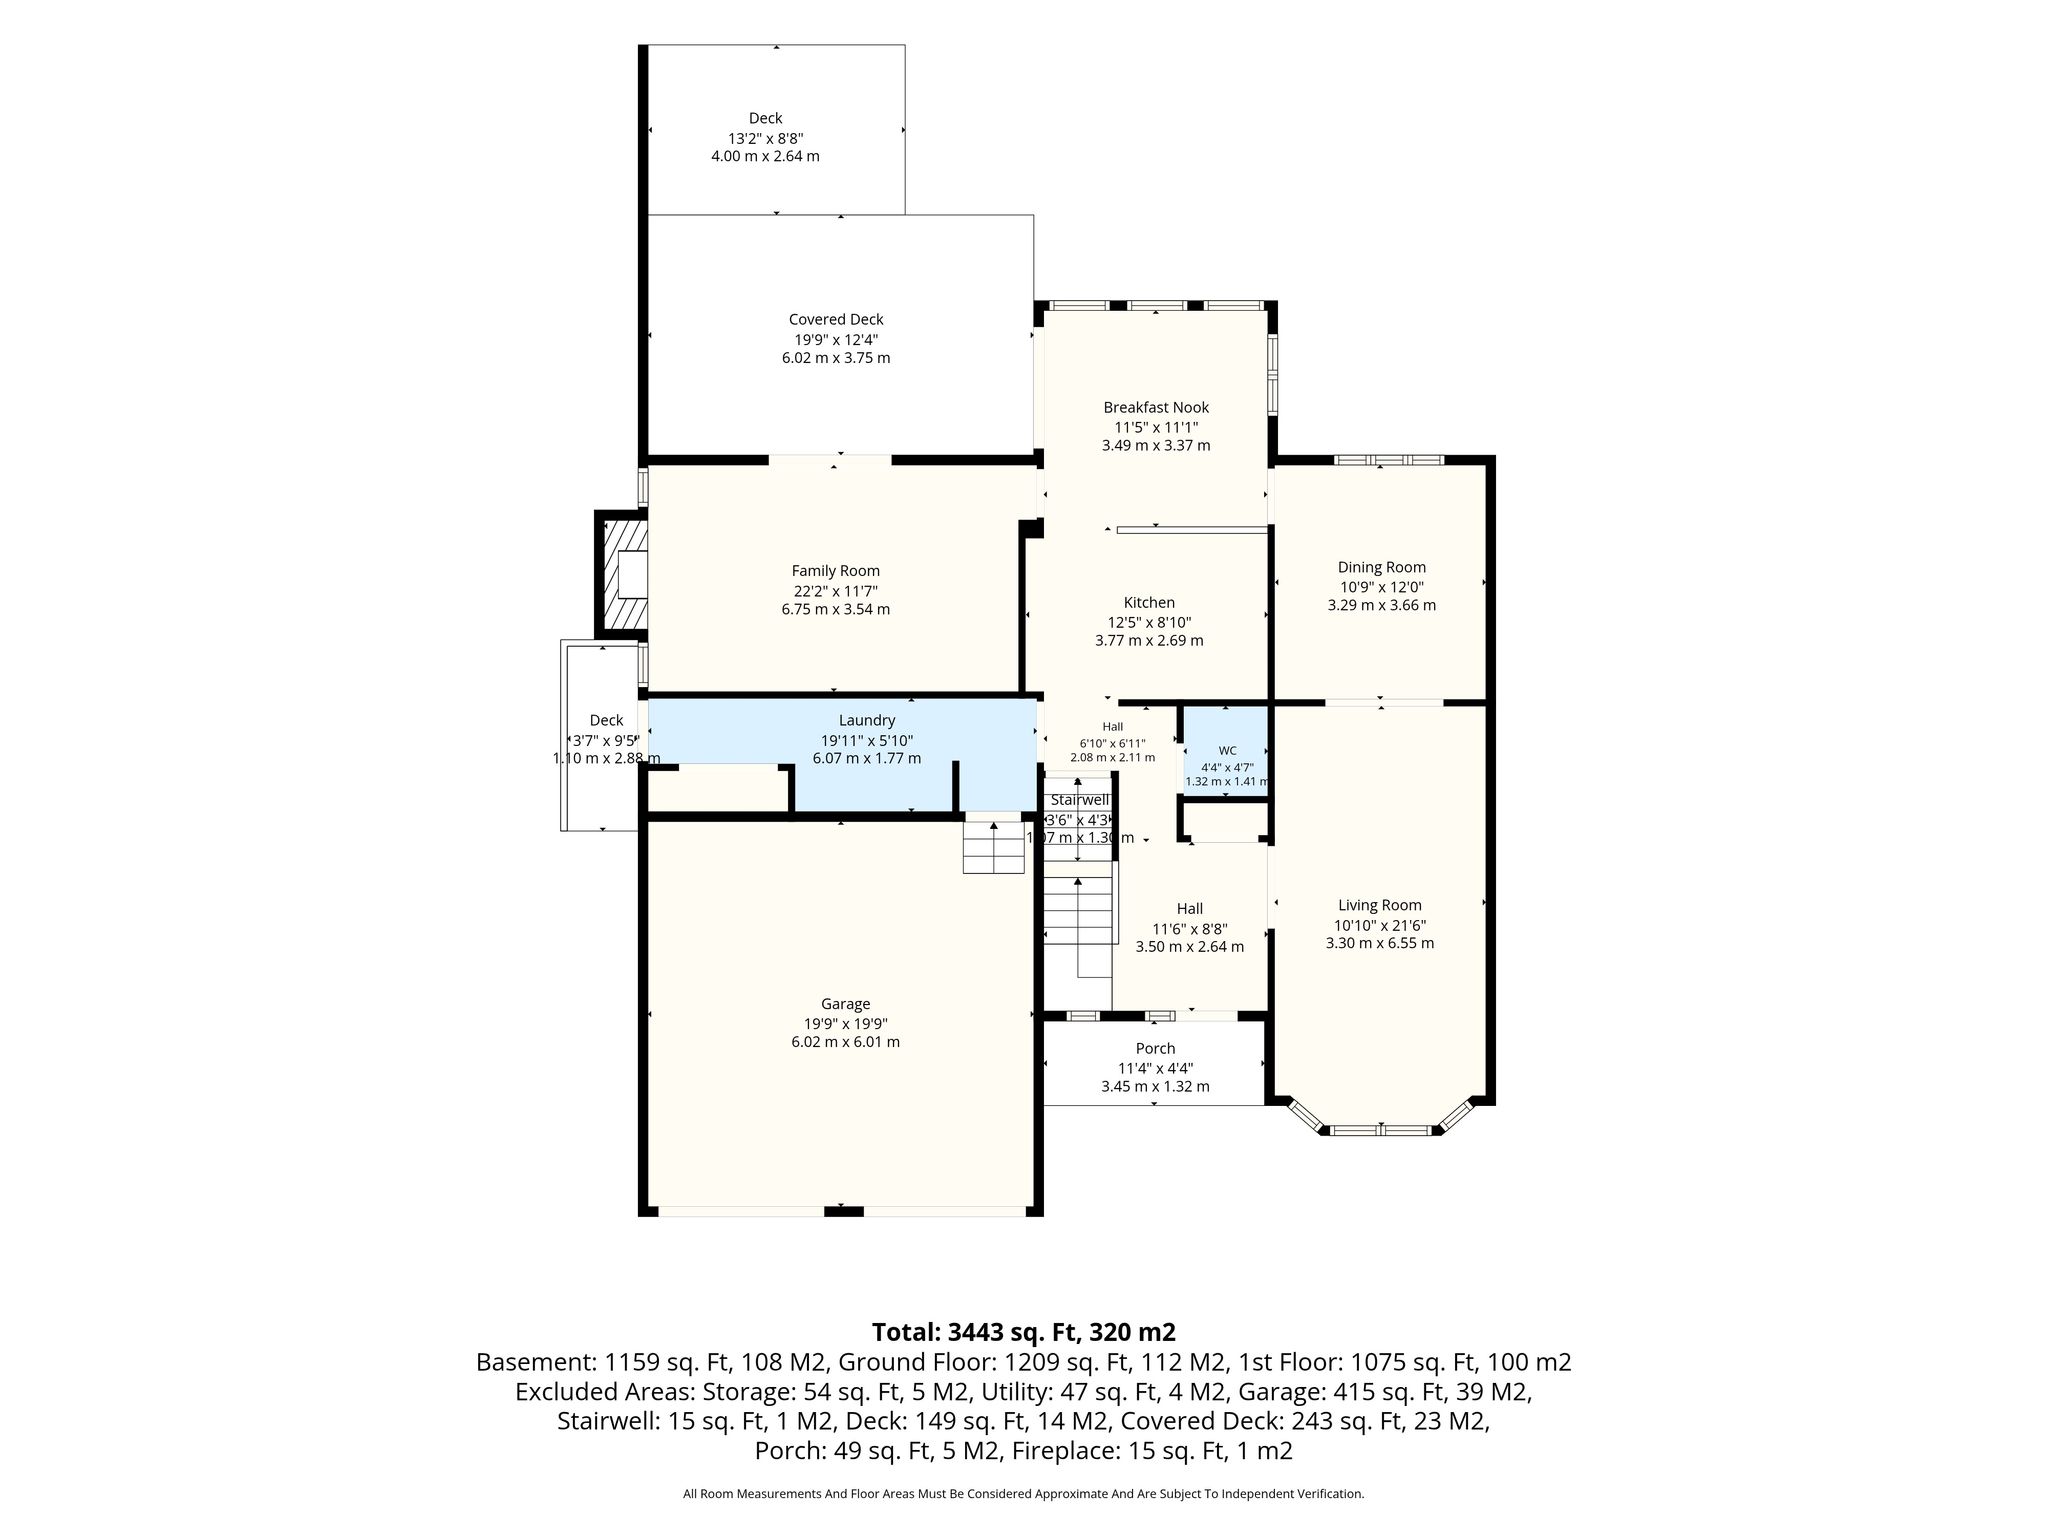
The main floor features a dining room/living room combo, inviting family room with gas fireplace, and an updated kitchen with granite countertops and walkout to a beautifully landscaped, fully fenced backyard. Complete with a patio, gazebo, and putting green, this backyard is perfect for family gatherings and outdoor enjoyment.
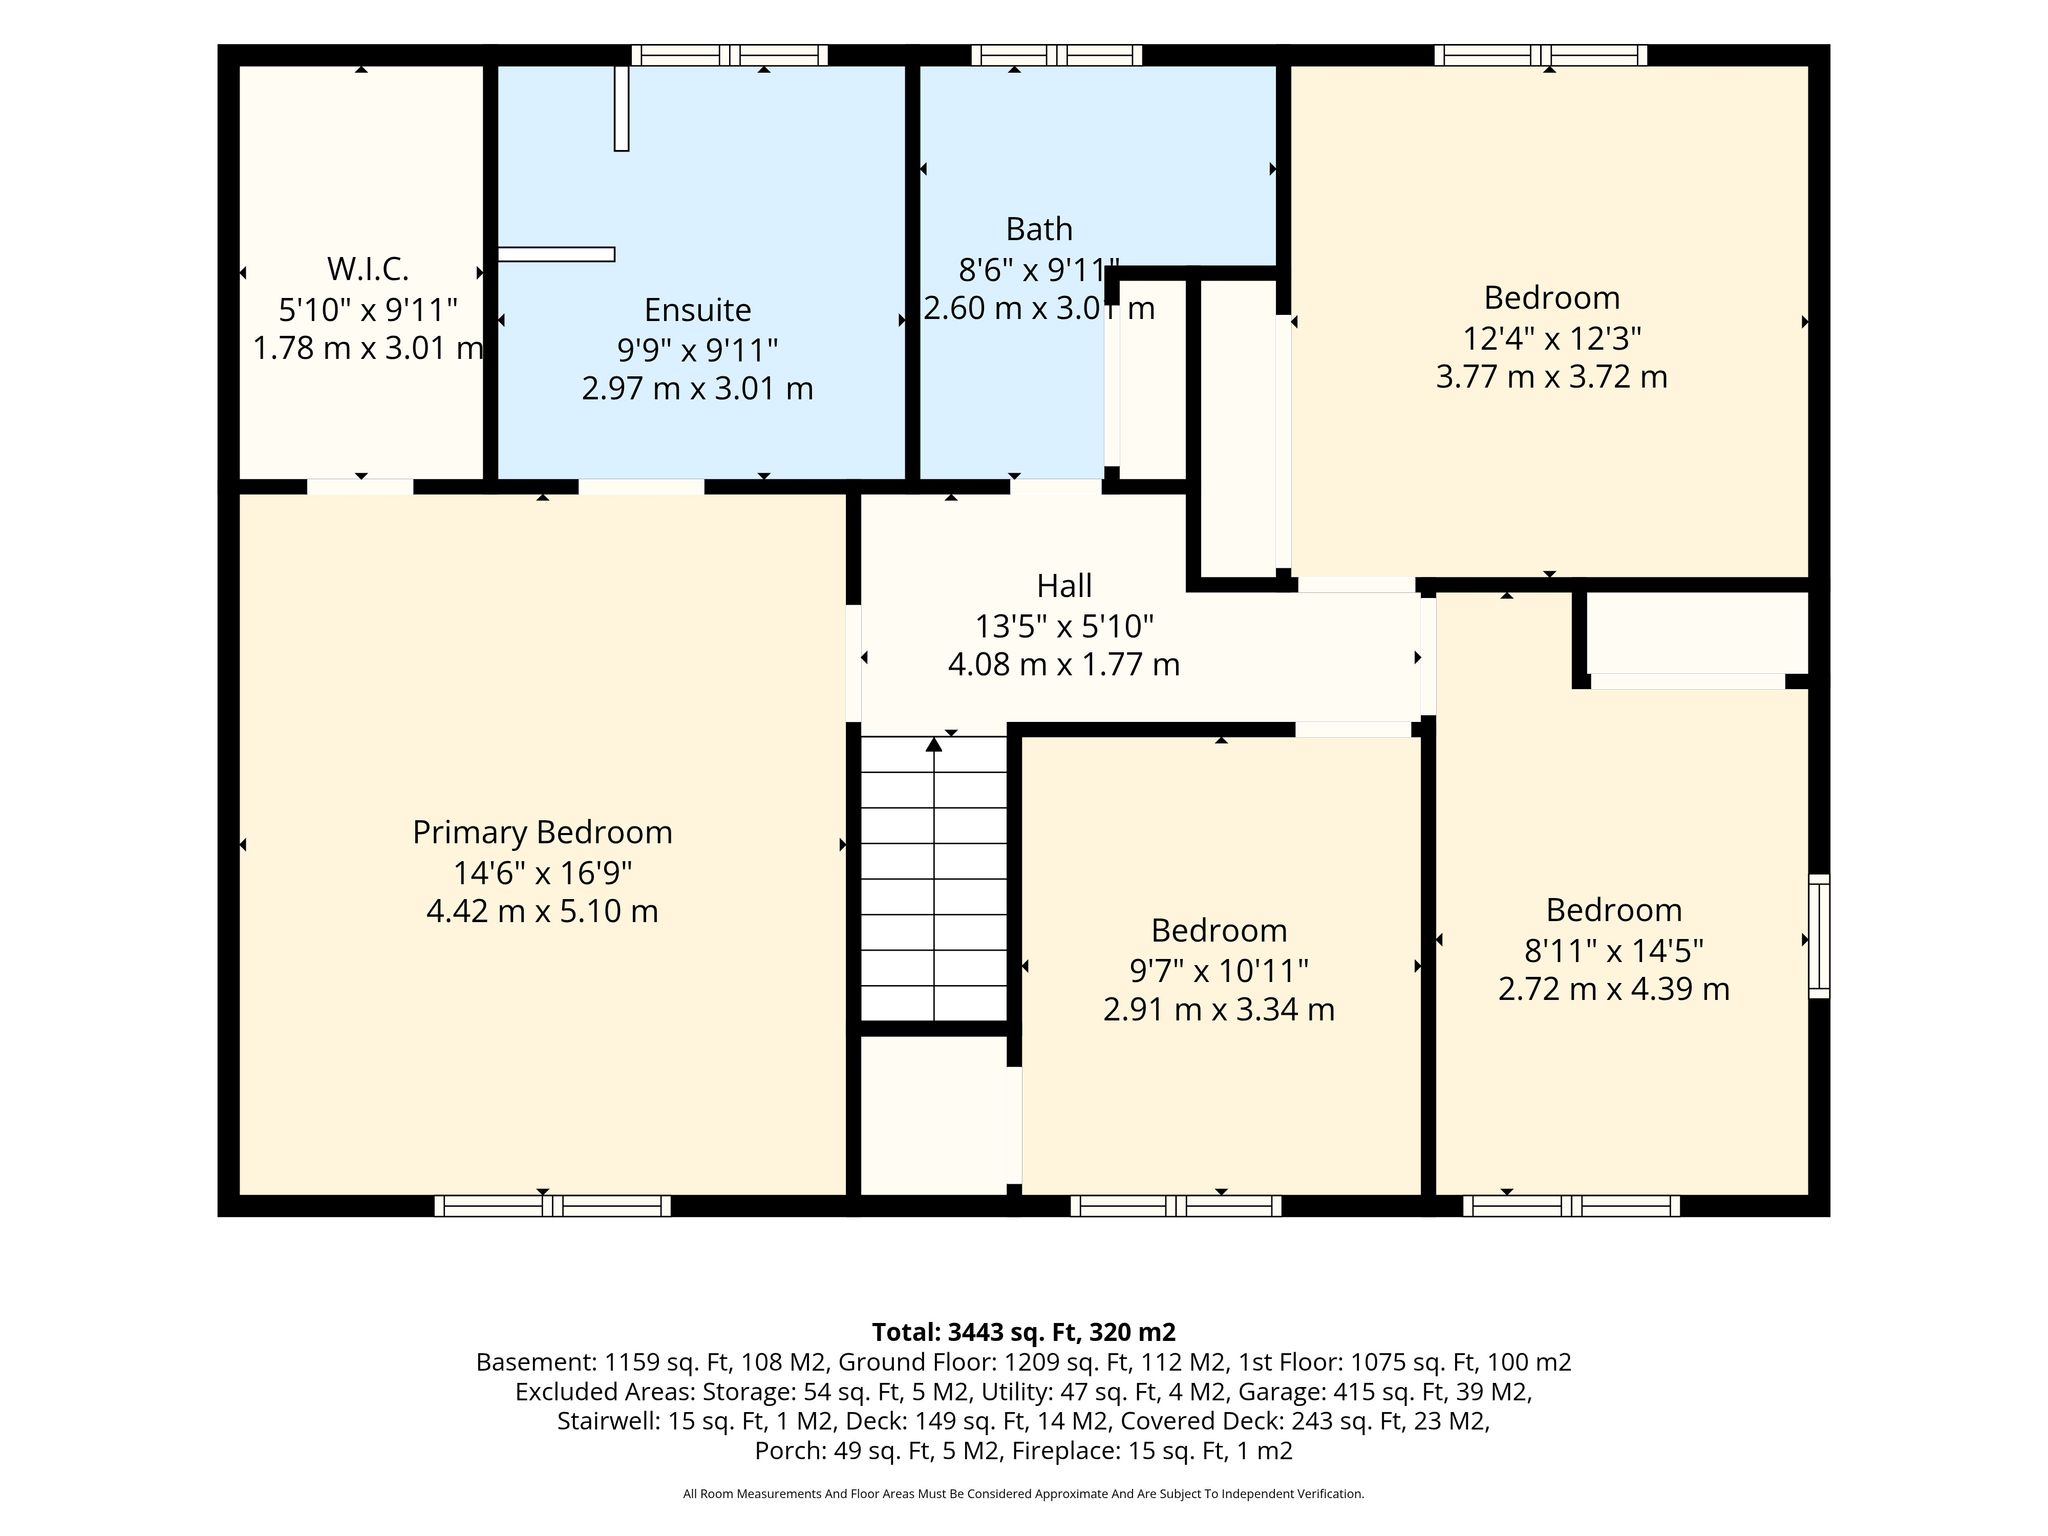
Upstairs, the spacious primary suite offers a generous walk-in closet and ensuite with glass shower and jacuzzi tub, along with three additional bedrooms and a 4 piece bath.
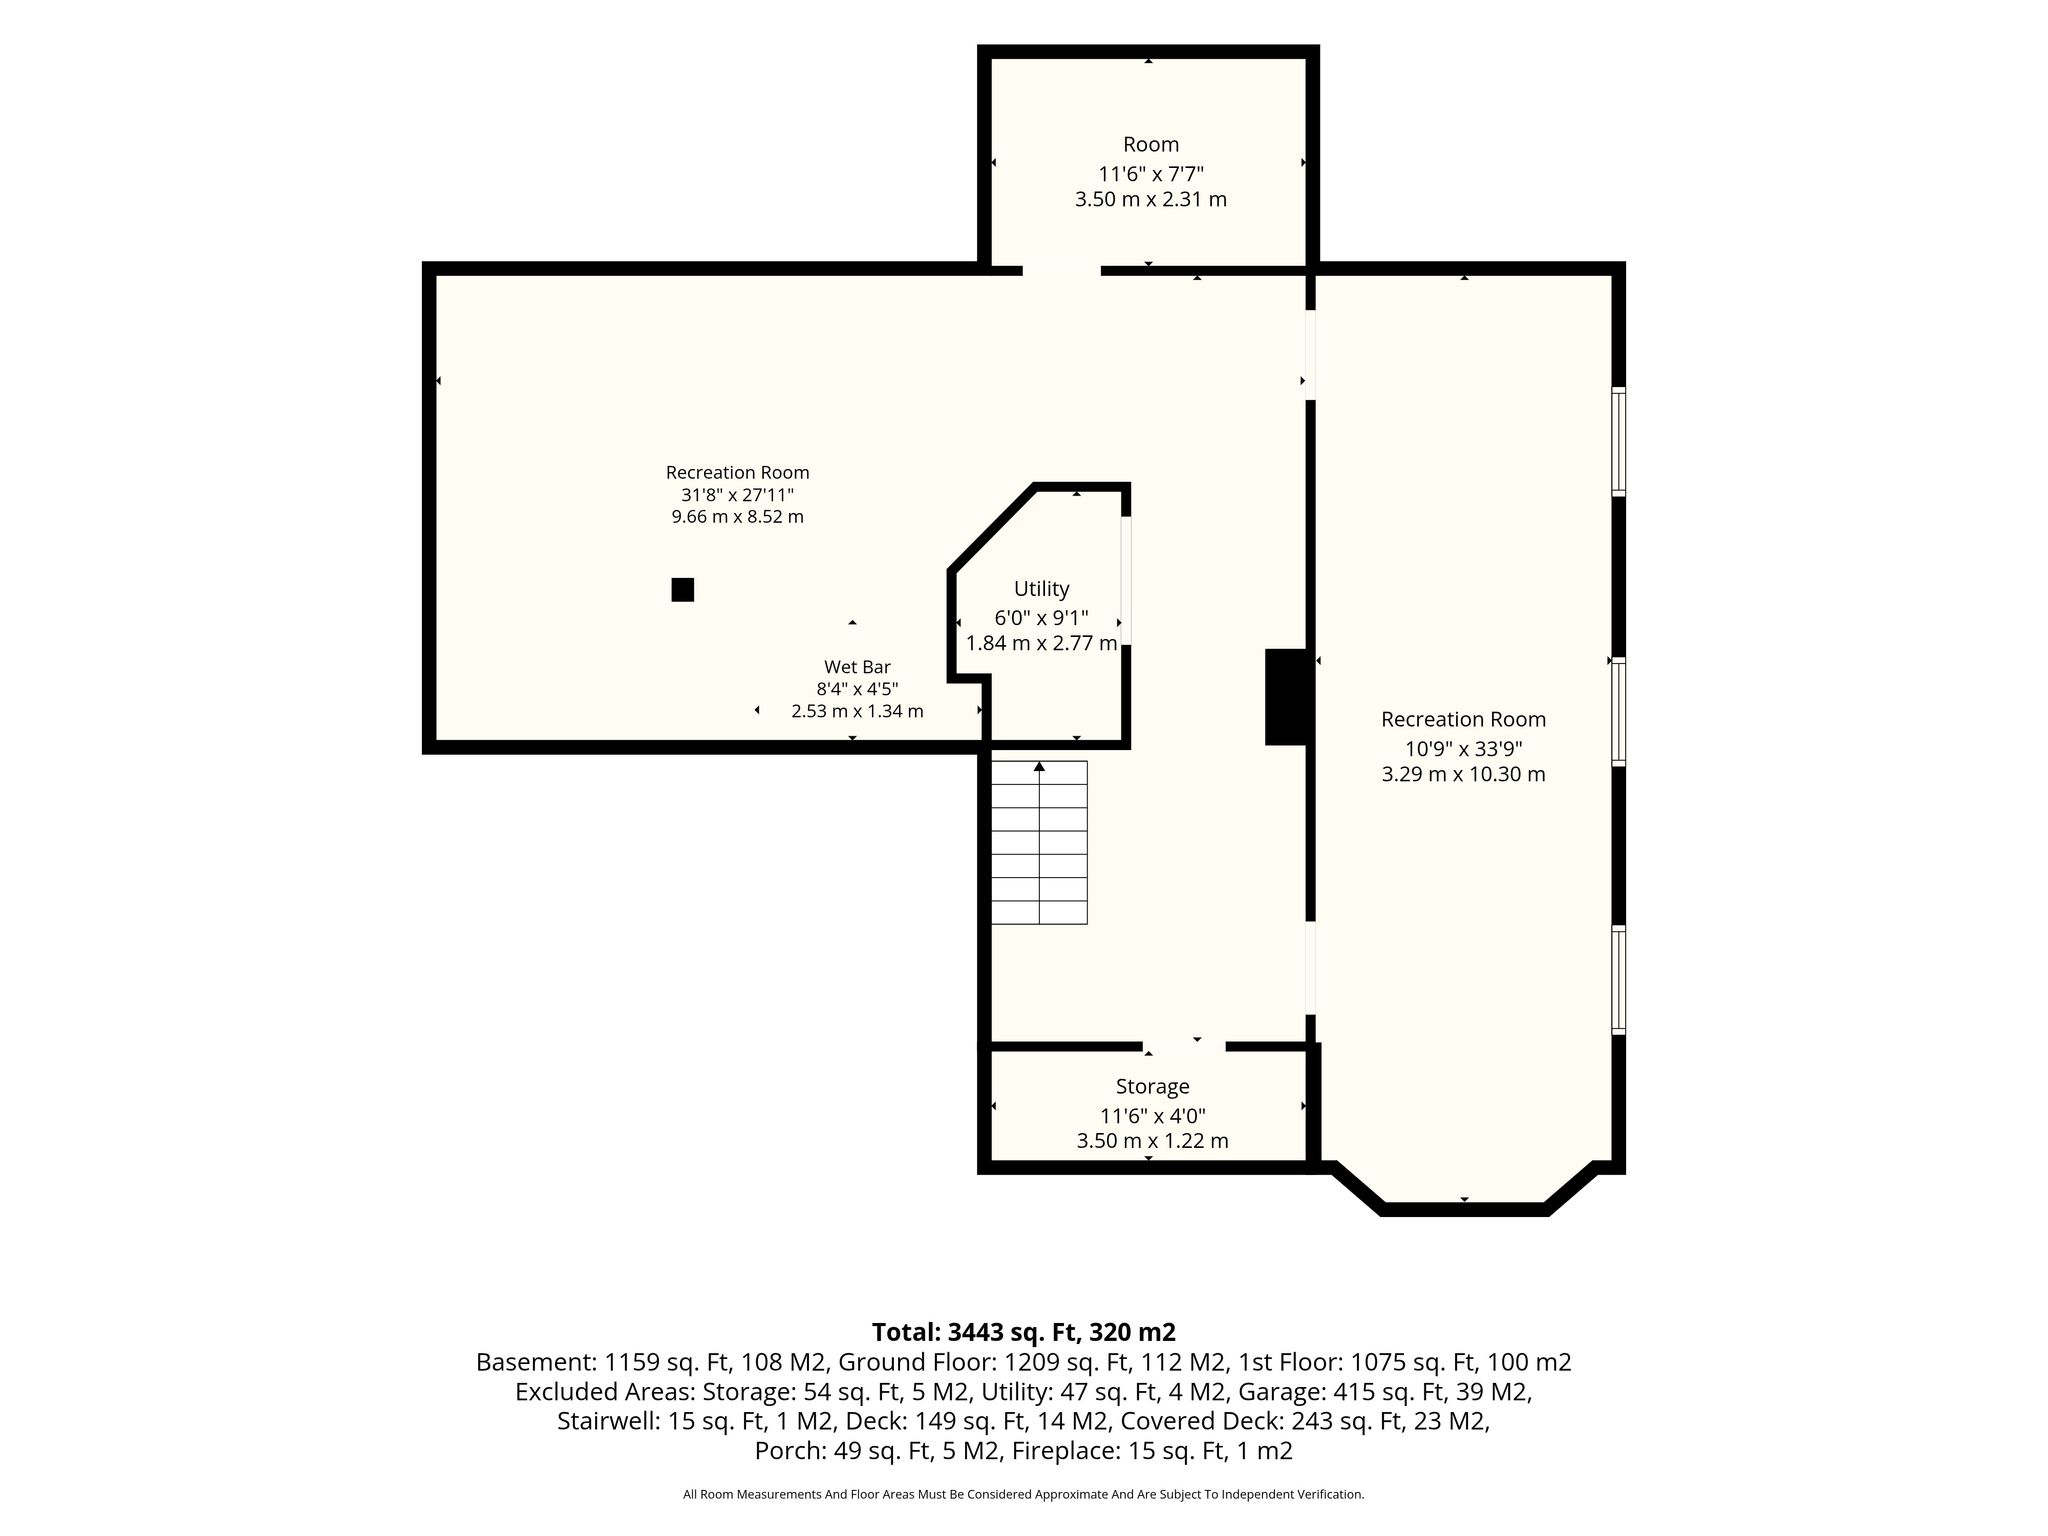
The lower level adds even more flexibility with a large rec room and versatile flex room, ideal for a teen retreat, games room, home gym, or additional bedroom. A generous storage room also offers potential for future use, including a possible lower-level bathroom.
The location is ideal for an active family, with close proximity to Trent University, the Otonabee River, Riverview Park & Zoo, parks, trails, shopping, and everyday amenities. A wonderful opportunity to enjoy a spacious family home in a desirable neighbourhood with nature and recreation right at your doorstep.
| Property Type | Single family |
| Year Built | 1989 |
| Parking Spots | 2 |
| Garage | Attached |


Features
 Walk-In Closets
Hardwood Floors
Walk-In Closets
Hardwood Floors
Floor Plans


Videos
Presented by


Get in touch

Location